
Open House Sat, Nov 7th 11:00 AM - 02:00 PM - Views
Address
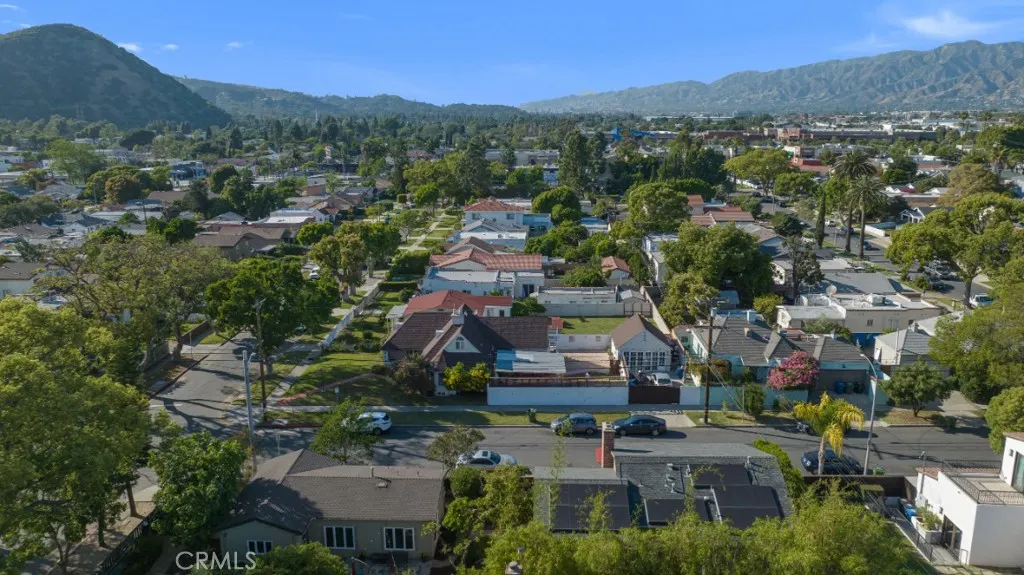
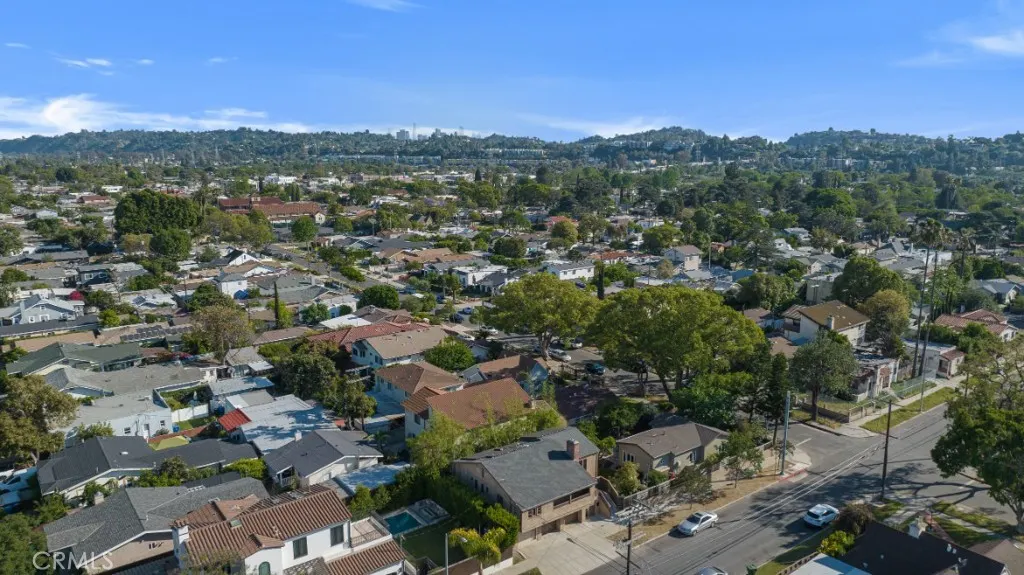
3760 Dover Street, Atwater Village, CA
Price
$ 1,650,000
Property Attributes
- MLS#SR26237565
- TypeSingle Family
- Listing Status Active
- CountyLos Angeles
- CityAtwater Village
- Area Atwater
- Zip90039
- Style
- Year Built1937
- Price$ 1,650,000
- Bedrooms3
- Full Bathrooms3
- Half Bathrooms0
- Sqr Footage2196
- Lot Size0.0775 Acres
Data Source:
California Regional MLS (CRMLS)
Property Description
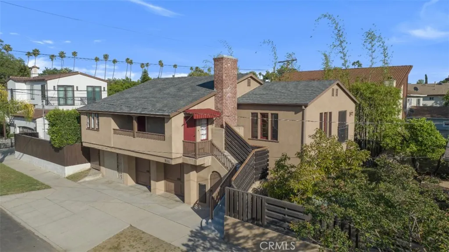
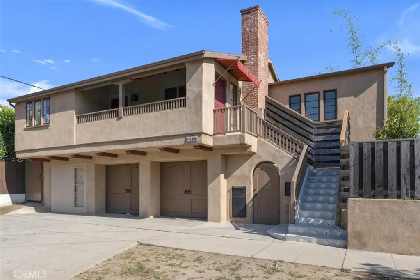
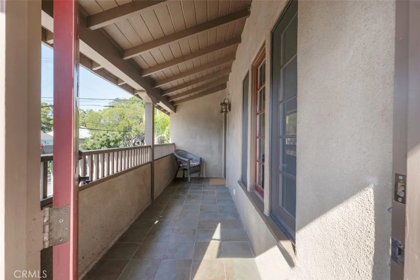
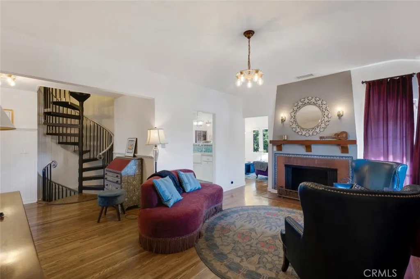
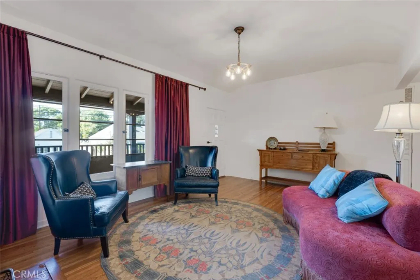
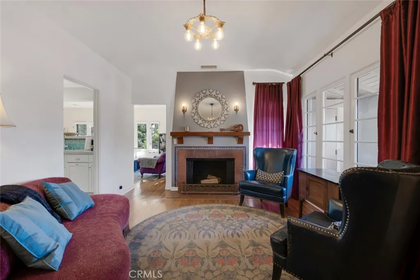
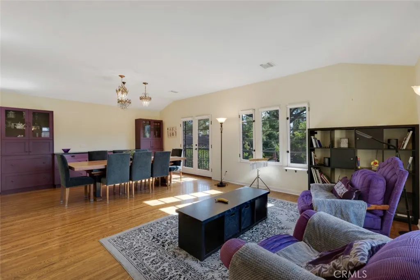
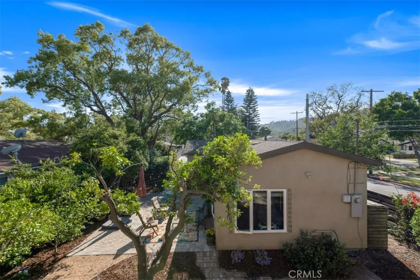
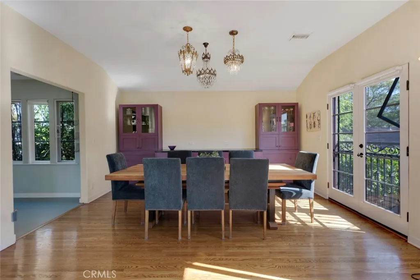
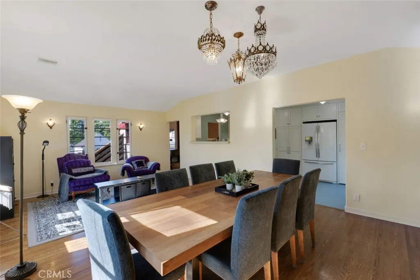
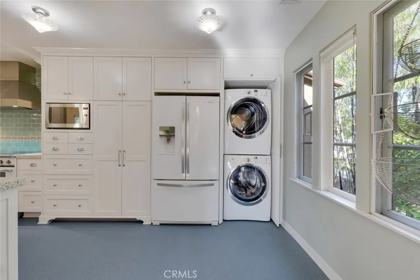
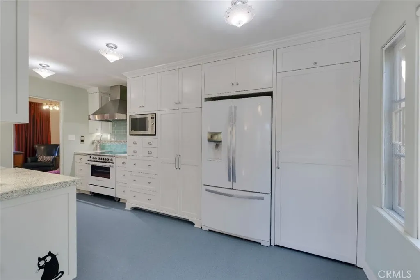
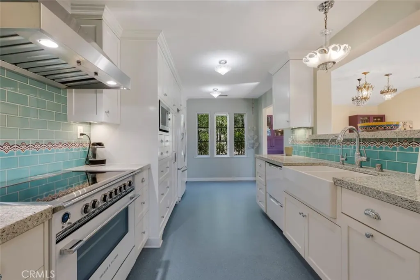
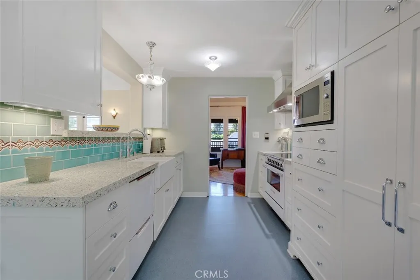
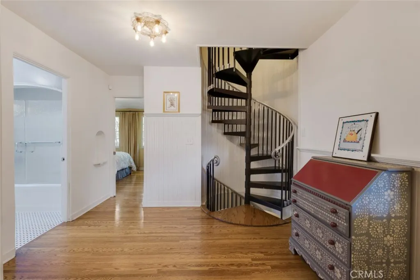
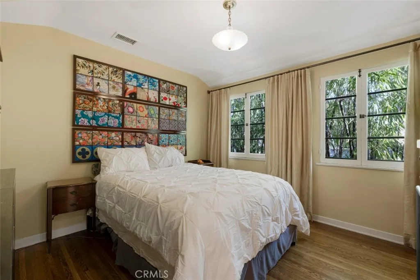
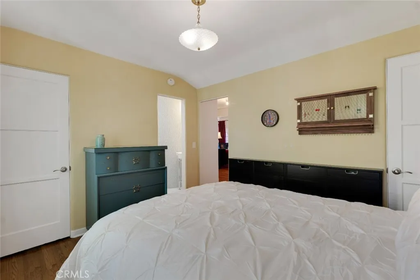
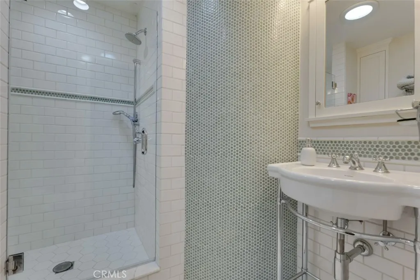
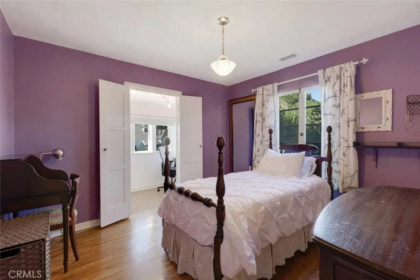
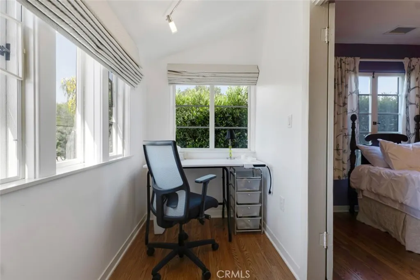
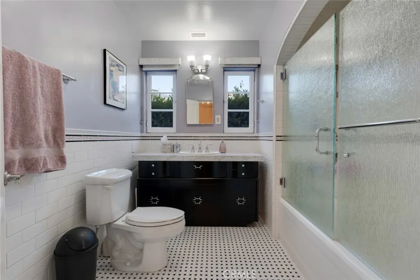
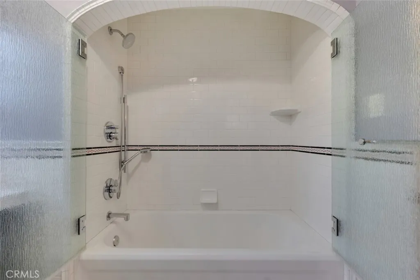
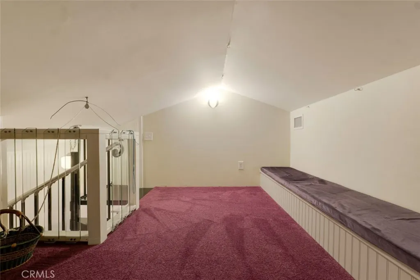
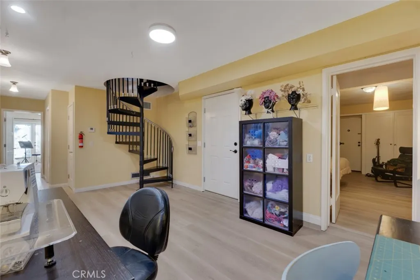
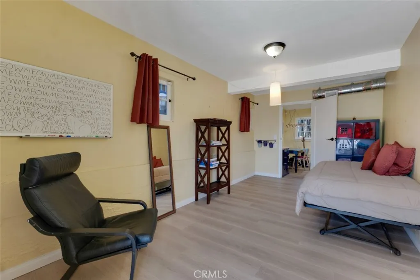
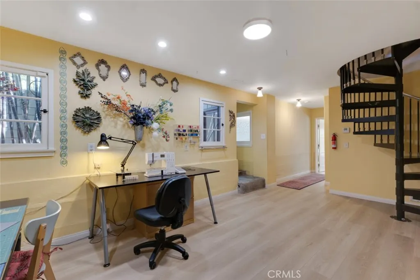
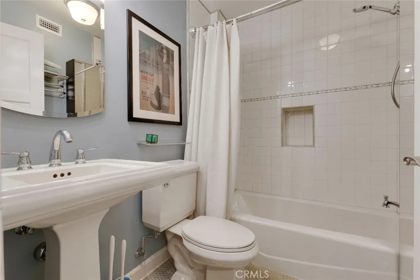
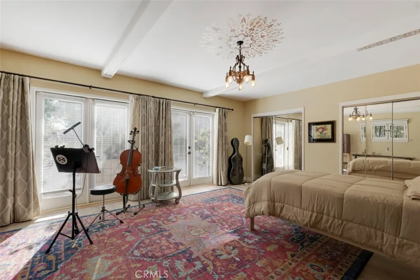
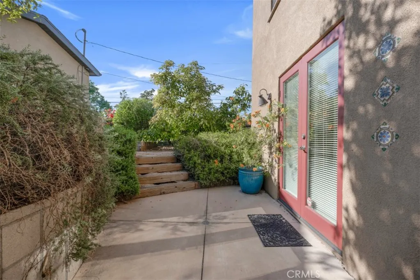
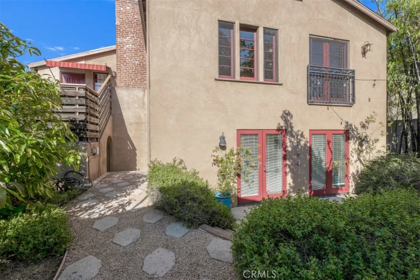
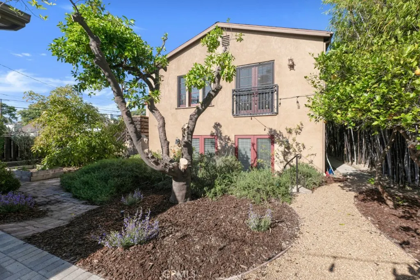
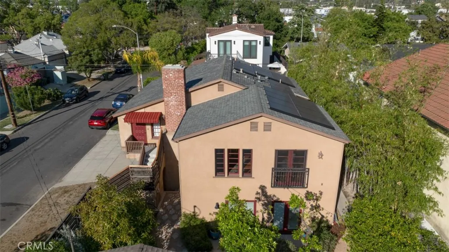
Discover a 1930s Spanish Colonial Revival home updated for modern living, blending vintage charm and contemporary ease in the heart of sought-after Atwater Village! This unique 3-bedroom, 3-bath residence on a 3,375 sq ft lot offers 2,196 sq ft of thoughtfully designed living space, an additional bonus room, and owned solar. The tastefully updated home retains original architectural features such as coved ceilings and arched openings, hardwood floors and vintage light fixtures with upgraded modern wiring. The living room features a classic fireplace with Mexican tile accents and flows into the spacious dining area, creating an ideal setting for entertaining. The beautifully remodeled kitchen features custom cabinetry, Vetrazzo countertops, and a backsplash with hand-painted Mission Tile West period tile. The top-of-the-line Fisher & Paykel range with custom hood and dual dish drawers make this stylish kitchen a joy to use. A striking spiral staircase connects the home's multiple levels and each of the 3 bedrooms has a unique feature - one has a private office/studio space with abundant windows, one has an ensuite charming bathroom, and one has a wall of French doors opening to the garden courtyard. Each of the 3 bathrooms has been recently remodeled with high-quality fixtures and tile. An additional bonus room downstairs offers possibilities for a spacious home office, guest accommodations, or extended living arrangements. An attached 2-stall, 2-car garage offers direct access and has been pre-wired for a car charger. Multiple outdoor spaces, mature landscaping, multiple fruit trees and thoughtfully designed garden pathways create a peaceful retreat within this vibrant urban neighborhood. The property is also available for purchase together with the neighboring residence at 3869 Boyce Avenue, offering additional possibilities for investment or extended family living. Enjoy being within blocks to the eclectic shops, celebrated restaurants, and neighborhood cafés along Glendale Avenue and Los Feliz Boulevard, along with nearby Griffith Park, the Los Angeles River Bike Path, and convenient access to the 5 and 2 freeways. A compelling opportunity to enjoy distinctive architecture, flexible living, and the unmistakable appeal of Atwater Village!
| Price History | |
|---|---|
| 11/5/2026 | Listed $1,650,000 |
General Features
| Living Area | 2196 |
|---|---|
| Sewer | Public Sewer |
| Heating | Central |
| Cooling | Central Air |
| Possession | Close Plus |
| Appliances | Dishwasher,Electric Oven,Microwave,Range Hood,Tankless Water Heater |
| Garage Spaces | 2 |
| Patio/Porch Features | Brick,Concrete,Covered,Enclosed,Front Porch,Open,Patio,Terrace |
| Pool Features | None |
| Construction Materials | Frame,Stucco |
| Year Built | 1937 |
| Electric | Photovoltaics Seller Owned |
| View | Hills,Mountain(s),Neighborhood,Peek-A-Boo |
| Stories Count | 2 |
| Levels | Two |
| Property Subtype | Single Family Residence |
| Community Features | Curbs,Sidewalks,Park |
| County | Los Angeles |
| New Construction | false |
| Property Type | Residential |
| HOA | false |
| Attached Garage | true |
| Garage Y/N | true |
| Full Baths | 2 |
| Special Listing Conditions | Standard |
| Status | Active |
| Directions | E of Los Feliz Blvd, In between of Revere Ave and Boyce Ave |
| City | Atwater Village |
| Entry Location | Side door |
| Senior Community Y/N | false |
| High School District | Los Angeles Unified |
| Number Of Units Total | 1 |
| MLS Area | 606 - Atwater |
| Lot Size Units | Square Feet |
| Lot Size Square Feet | 3375 |
| Listing Terms | Cash,Cash to New Loan,Conventional |
| Spa Features | None |
| Property Attached Y/N | false |
| Land Lease Y/N | false |
| Property Condition | Turnkey |
| Additional Parcels Y/N | false |
| Lease Considered Y/N | false |
| Structure Type | House |
| Living Area Units | Square Feet |
| Standard Status | Active |
| Occupancy Type | Vacant |
| Year Built Source | Assessor |
| Tax Lot | 15 |
| Property Sub Type Additional | Single Family Residence |
| PostalCity | LOS ANGELES |
Interior Features
| Interior Amenities | Built-in Features,Balcony,Separate/Formal Dining Room,Eat-in Kitchen,High Ceilings,Paneling/Wainscoting,Quartz Counters,Stone Counters,Storage,Bedroom on Main Level,Loft,Walk-In Closet(s) |
|---|---|
| Flooring | Carpet,Tile,Vinyl,Wood |
| Fireplace Features | Living Room |
| Total Stories | 2 |
| Common Walls | No Common Walls |
| Air Conditioning Y/N | true |
| Heating Y/N | true |
| Window Features | Double Pane Windows |
| Fireplace Y/N | true |
| 3/4 Baths | 1 |
| Laundry Features | In Kitchen,Stacked |
| Total Bedrooms | 3 |
| Entry Level | 2 |
| Main Level Bedrooms | 2 |
| Main Level Bathrooms | 2 |
| LivingAreaSource | Assessor |
| Total Baths | 3 |
Exterior Features
| Fencing | Block,Stucco Wall,Wood |
|---|---|
| Parking Features | Door-Multi,Direct Access,Garage Faces Front,Garage,Garage Door Opener,Side By Side |
| Lot Features | Back Yard,Desert Back,Desert Front,Landscaped,Near Park,Yard |
| Water Source | Public |
| Total Parking | 2 |
| Lot Size Area | 3375 |
| Spa | false |
| Lot Size Acres | 0.0775 |
| Road Surface Type | Paved |
| Private Pool | false |
| Lot Size Source | Public Records |
| Door Features | French Doors,Panel Doors |
| Road Frontage Type | City Street |
Amenities
- Foreclosure
- Views
- Short Sale
- New Construction
- Adult 55+
- Lease To Own
- No HOA Fees
- Furnished
- Primary On Main
- Air Conditioning
- Seller Finance
- Green
- Fixer Upper
- Horse
- Golf
- Fireplace
- Deck
- Garage
- Basement
- Pool
Property vs Single Family Average in 90039
Price
Year Built
 Based on information from California Regional Multiple Listing Service, Inc. as of November 7, 2026 6:35 AM UTC This information is for your personal, non-commercial use and may not be used for any purpose other than to identify prospective properties you may be interested in purchasing. Display of MLS data is usually deemed reliable but is NOT guaranteed accurate by the MLS. Buyers are responsible for verifying the accuracy of all information and should investigate the data themselves or retain appropriate professionals. Information from sources other than the Listing Agent may have been included in the MLS data. Unless otherwise specified in writing, Broker/Agent has not and will not verify any information obtained from other sources. The Broker/Agent providing the information contained herein may or may not have been the Listing and/or Selling Agent.
 This information is deemed reliable but not guaranteed. You should rely on this information only to decide whether or not to further investigate a particular property. BEFORE MAKING ANY OTHER DECISION, YOU SHOULD PERSONALLY INVESTIGATE THE FACTS (e.g.square footage and lot size) with the assistance of an appropriate professional. You may use this information only to identify properties you may be interested in investigating further. All uses except for personal, non-commercial use in accordance with
 Last updated: November 7, 2026 6:31 AM UTC Property Information © 2026
 The information being provided by Conejo Simi Moorpark Association of REALTORS ® ("CSMAR") is for the visitor's personal, non-commercial use and may not be used for any purpose other than to identify prospective properties visitor may be interested in purchasing. Any information relating to a property referenced on this web site comes from the Internet Data Exchange ("IDX") program of CSMAR. This web site may reference real estate listing(s) held by a brokerage firm other than the broker and/or
 The MLS™ I-Tech ® All information deemed reliable but not guaranteed. All properties are subject to prior sale, change or withdrawal. Neither listing broker(s) or information provider(s) shall be responsible for any typographical errors, misinformation, misprints and shall be held totally harmless. Listing(s) information is provided for consumer's personal, non-commercial use and may not be used for any purpose other than to identify prospective properties consumers may be interested in
